How we work

How a project runs, start to finish

Each phase covers what happens, so you know what is coming and what we need from you at each stage.

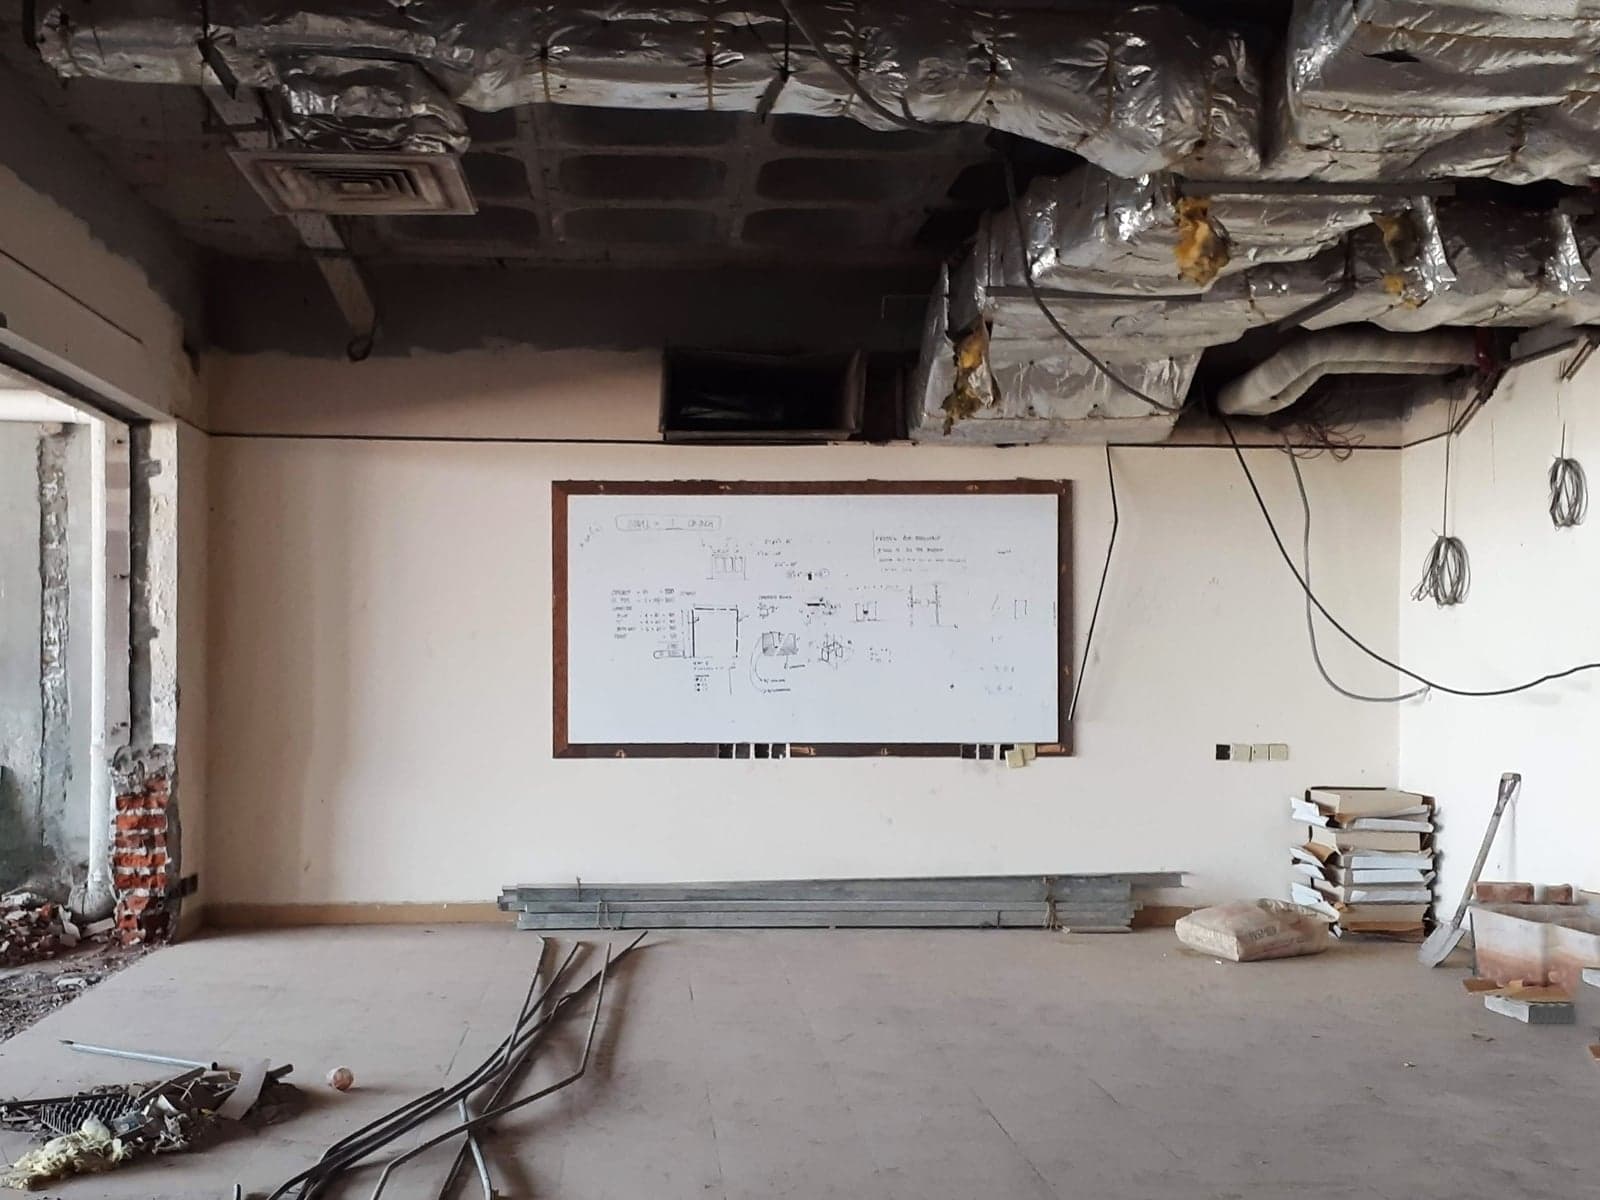
An empty commercial room stripped back, with exposed ceiling ducts and drawings pinned to the wall

Phase 01

Understand the Project

We visit the site, review whatever you already have and confirm what the project actually involves.

You get a clear picture of the scope before anyone talks about a number.

The walk-through

We meet you at the site or space and go through what is actually there: existing conditions, what stays, what comes out, how the building is served, and what the site and building allow. Bring whatever you have: drawings, a lease exhibit, or a sketch.
Confirming the scope

We agree what is included and flag anything still open before it becomes a price. Most trouble on a commercial job starts as an assumption nobody wrote down.

Phase 02

Plan & Price the Work

We define the scope and price the work line by line, and explain what is driving the cost.

You can see exactly what you are paying for, and what would change it.

Pricing line by line

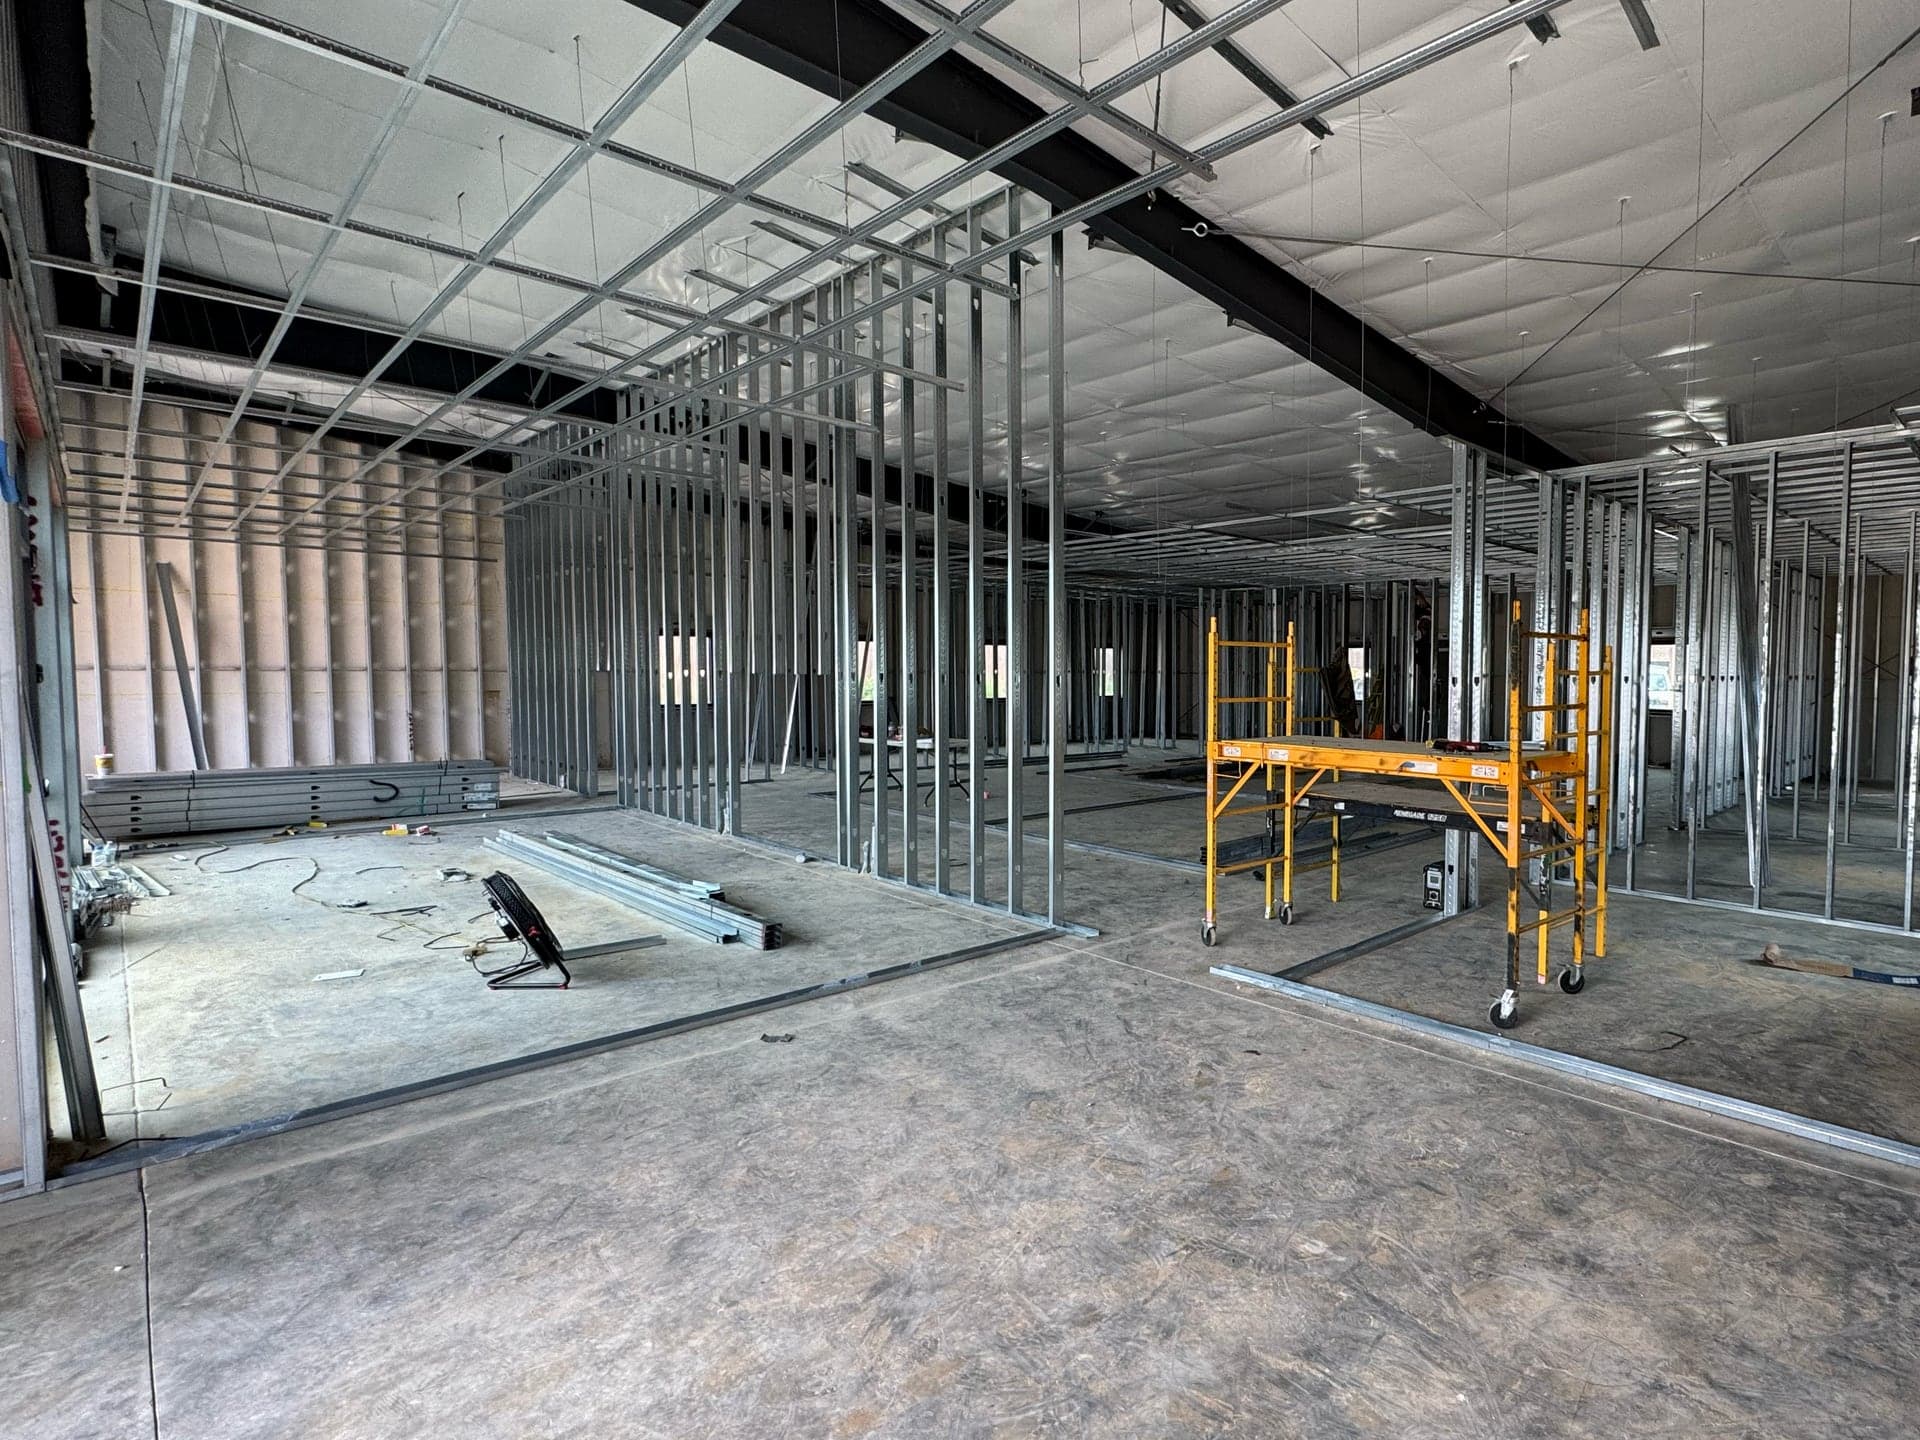
The number is built against the scope we just agreed, not a square-foot average. Where something cannot be known until a wall is opened, we say so and price it as an allowance rather than burying it. You can see what sits behind each line, and what would move it.

Commercial tenant-improvement framing in progress, with metal stud partitions and a rolling scaffold

Phase 03

Coordinate & Build

We schedule and coordinate the trades, handle submittals and inspections, and keep the schedule and the budget visible as they move.

A single point of contact throughout, and no chasing for an update.

Permitting and submittals

We handle submittals and coordinate with the city through approval, working with your design team on anything that comes back.

Construction

We schedule and coordinate the trades and keep the sequence moving, including when a trade finds something nobody could see at the walk-through. If people are still working in the space, the job is phased around them.

Inspections

We call inspections as the work reaches them and deal with anything that comes back, rather than letting corrections stack up at the end.

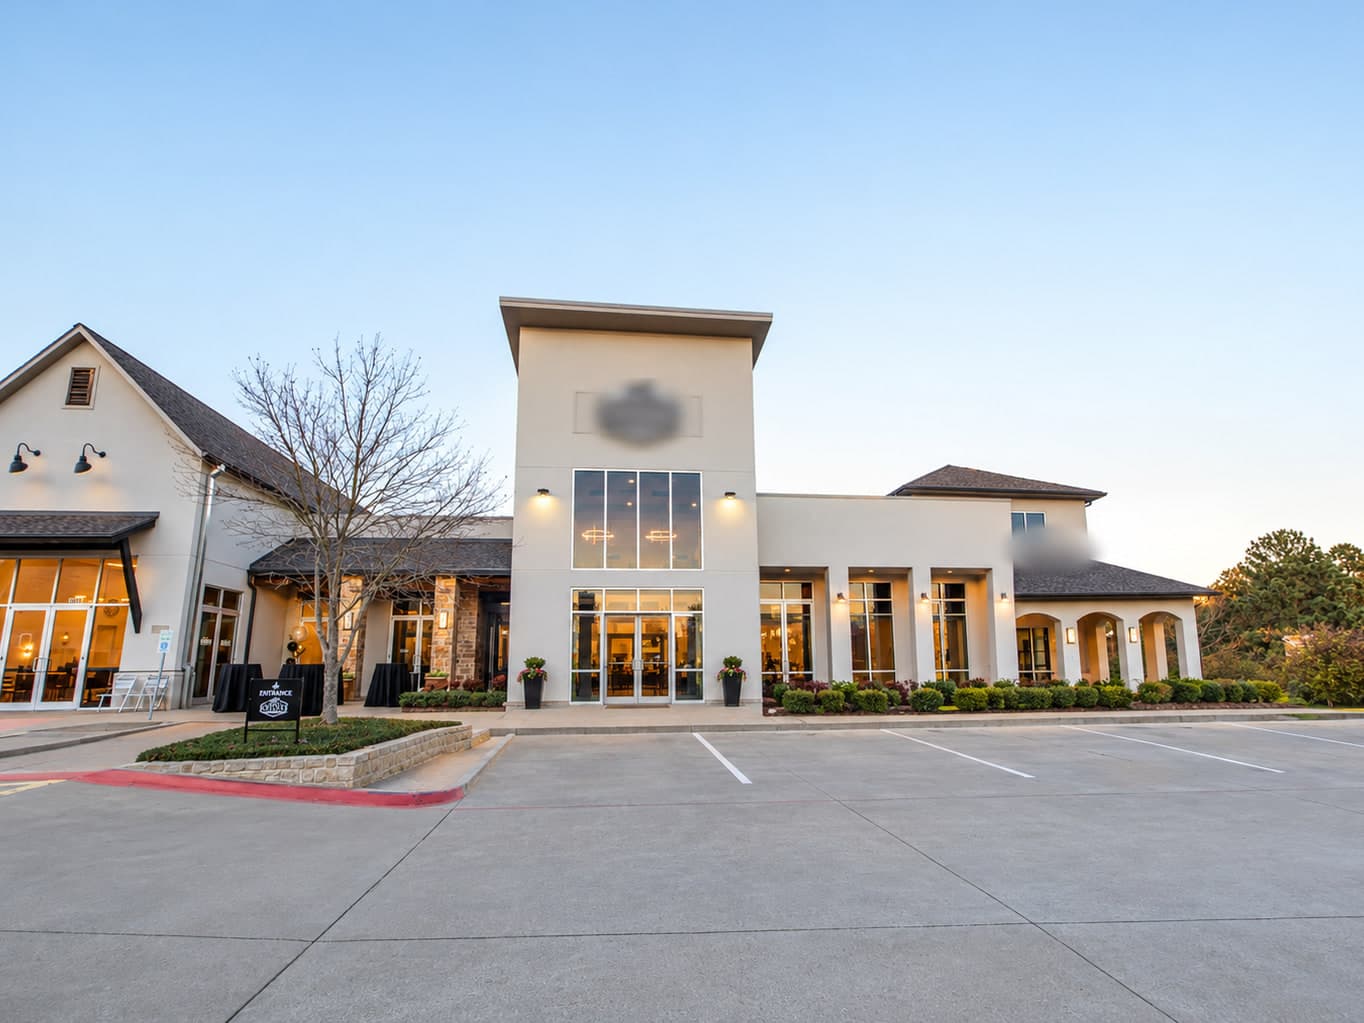
A finished commercial building at dusk with a stucco entrance tower, lit glazed entries under a canopy and an empty parking lot in front

Phase 04

Deliver & Close Out

Punch list, final inspections and handover through certificate of occupancy, backed by a one-year workmanship warranty.

The space is finished, signed off, warrantied and ready to occupy.

Punch list and closeout

We walk the space with you, list what is unfinished, and work that list down. Closeout runs through final inspections to certificate of occupancy where the project requires one.

Workmanship warranty

Paloma backs its workmanship with a one-year warranty, subject to the terms and exclusions in the signed construction agreement.

Communication

How we keep you current

Your project stays with the team that priced it, so you are not handed to someone reading the file for the first time. You have a point of contact who has been on the job since the walk-through.

When something changes on site, you hear it from us with what it means for the date and for the number.

Renovations in occupied space

Tell us about your project.

Tell us where the project is and what needs to happen.