Shell
Bare structure, or a suite stripped back to it. Nothing in here is finished and nothing is committed yet.
Commercial work
White-box preparation and complete commercial tenant buildouts — one sequence, and a project can stop anywhere along it.
The sequence
White box and tenant improvement are not different kinds of work. They are the same work, finished at different points — which is why they belong on one page.
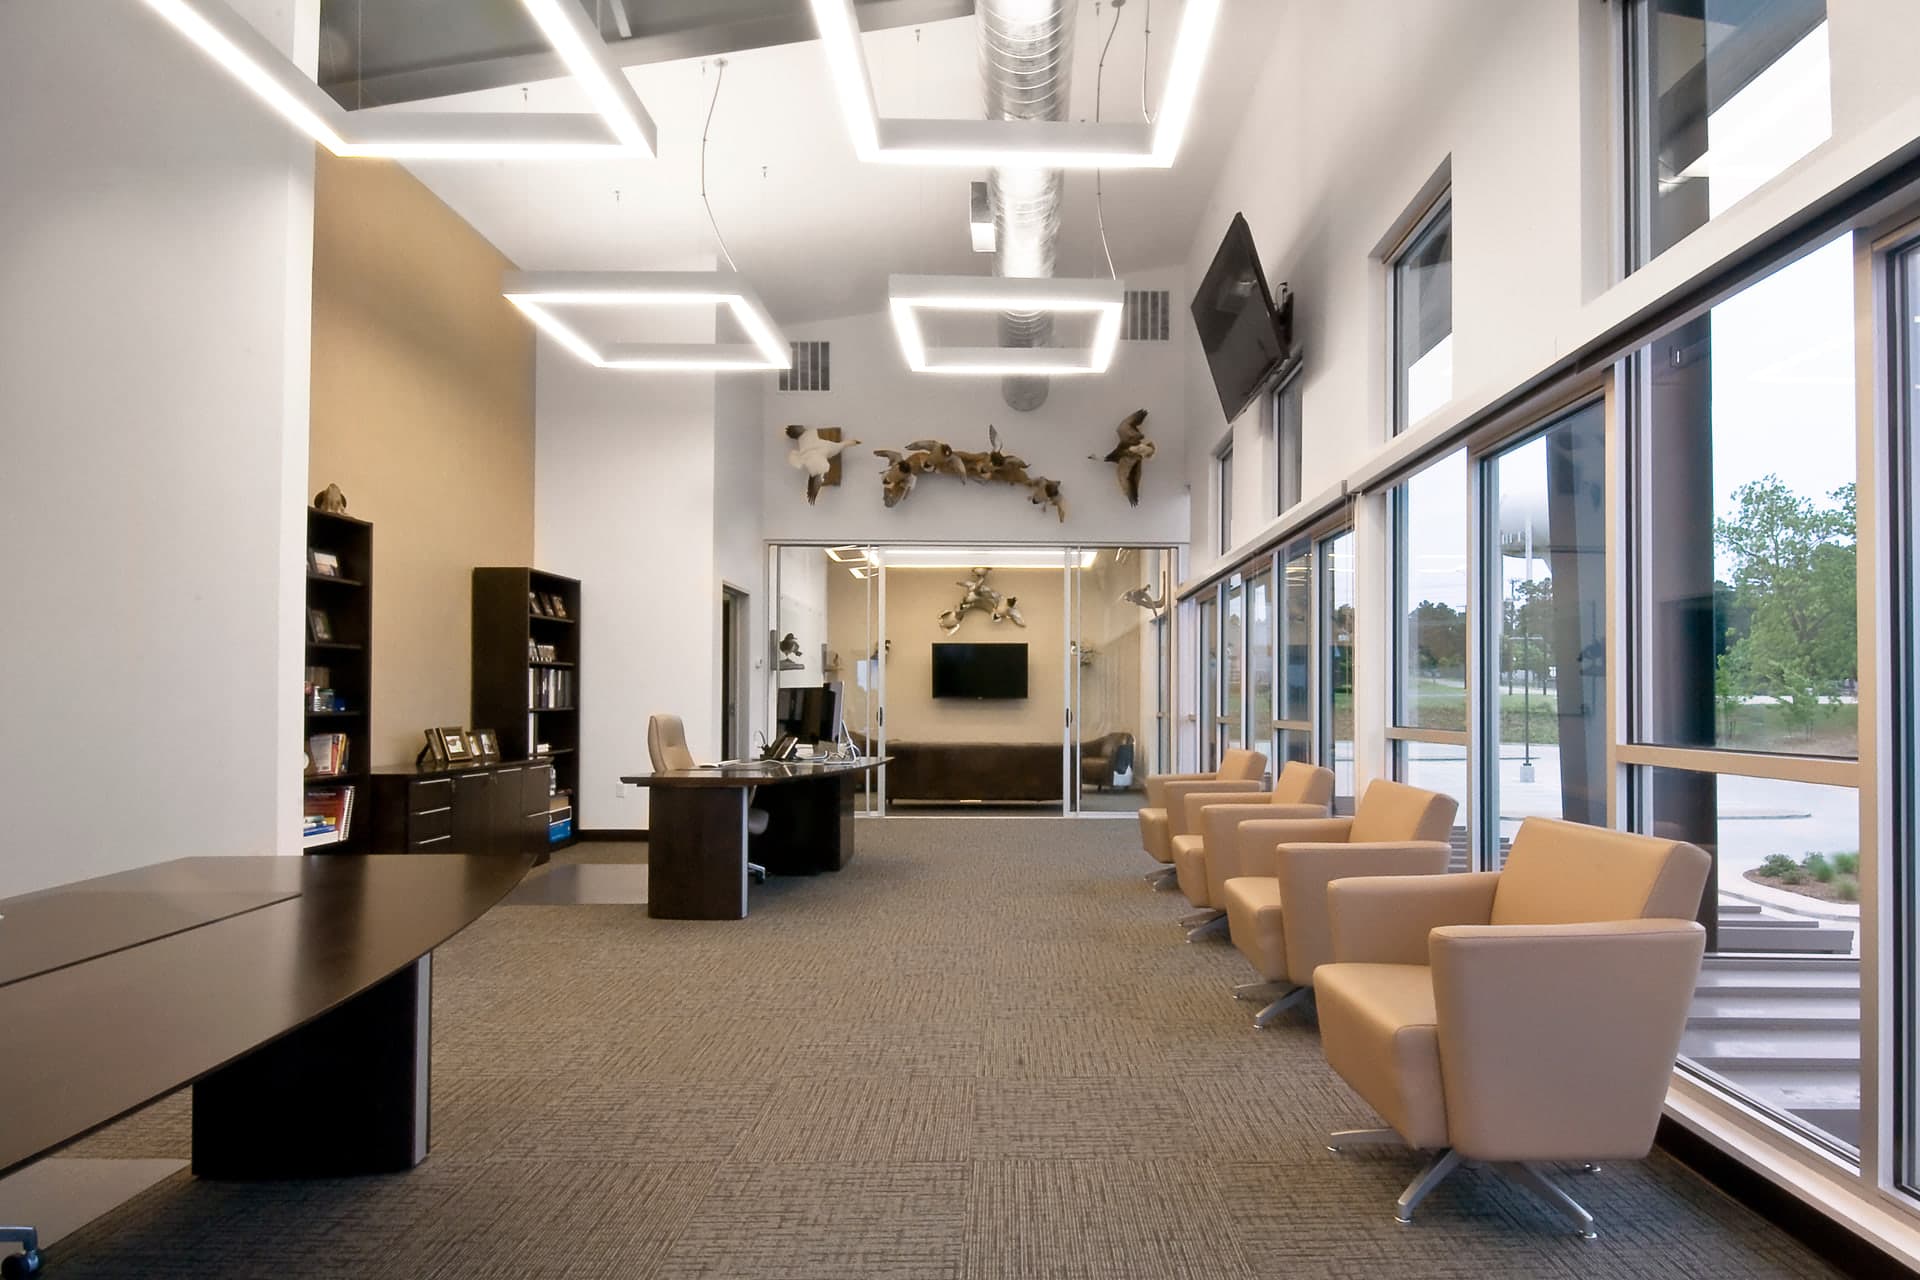
Bare structure, or a suite stripped back to it. Nothing in here is finished and nothing is committed yet.
Demising walls, a level floor, a finished ceiling, utilities stubbed to code and an ADA-compliant restroom. A landlord's delivery condition, handed over plain so a tenant's own fit-out can start.
The full interior: partitions, mechanical, electrical and plumbing, finishes, millwork and fixtures, through permitting and inspections to a space that can be occupied.
Who it is for
A landlord or developer owes a tenant a space in a defined condition, and the lease exhibit is the finish line. Getting there on the agreed date is what keeps a tenancy on schedule and rent commencing when it was supposed to.
A tenant taking new space has the opposite problem: an empty suite and a date by which the business has to be operating out of it. Same building, same trades, a different definition of finished.
Paloma runs either, and routinely runs both ends of the same suite.
Scope
Clearing out what is there and getting the space ready to build from.
The white-box shell: tenant boundaries, a floor flat enough to take any finish, and a ceiling ready to hand over.
Where the layout stops being a drawing and becomes rooms you can walk.
Ductwork, power and plumbing sequenced so they agree with each other and the ceiling.
The entrance the lease calls for, and a restroom built to meet accessibility requirements.
The surfaces, cabinetry and fittings a tenant sees on the first day.
Submittals and coordination with the city through approval.
The closing list worked down until the space can be occupied.