Commercial work
Commercial buildings, built from the site up
A site, a program, a design team, and a building at the end of it. We run the construction: site work and foundations, structure and envelope, systems, interior and occupancy.
Our part
We run the construction and coordinate with your design team
A ground-up project typically involves more parties than an interior renovation: an architect, engineers, a permitting authority, utilities, and a range of trades whose work must be carefully coordinated. We manage the construction and the coordination that keeps it moving.
We coordinate with your architect and engineers so the construction follows the approved plans and schedule decisions stay visible.
Sequence
The order it happens in
Each phase depends on decisions and work completed before it, which is why an early delay in site work can affect the rest of the schedule.
- 01
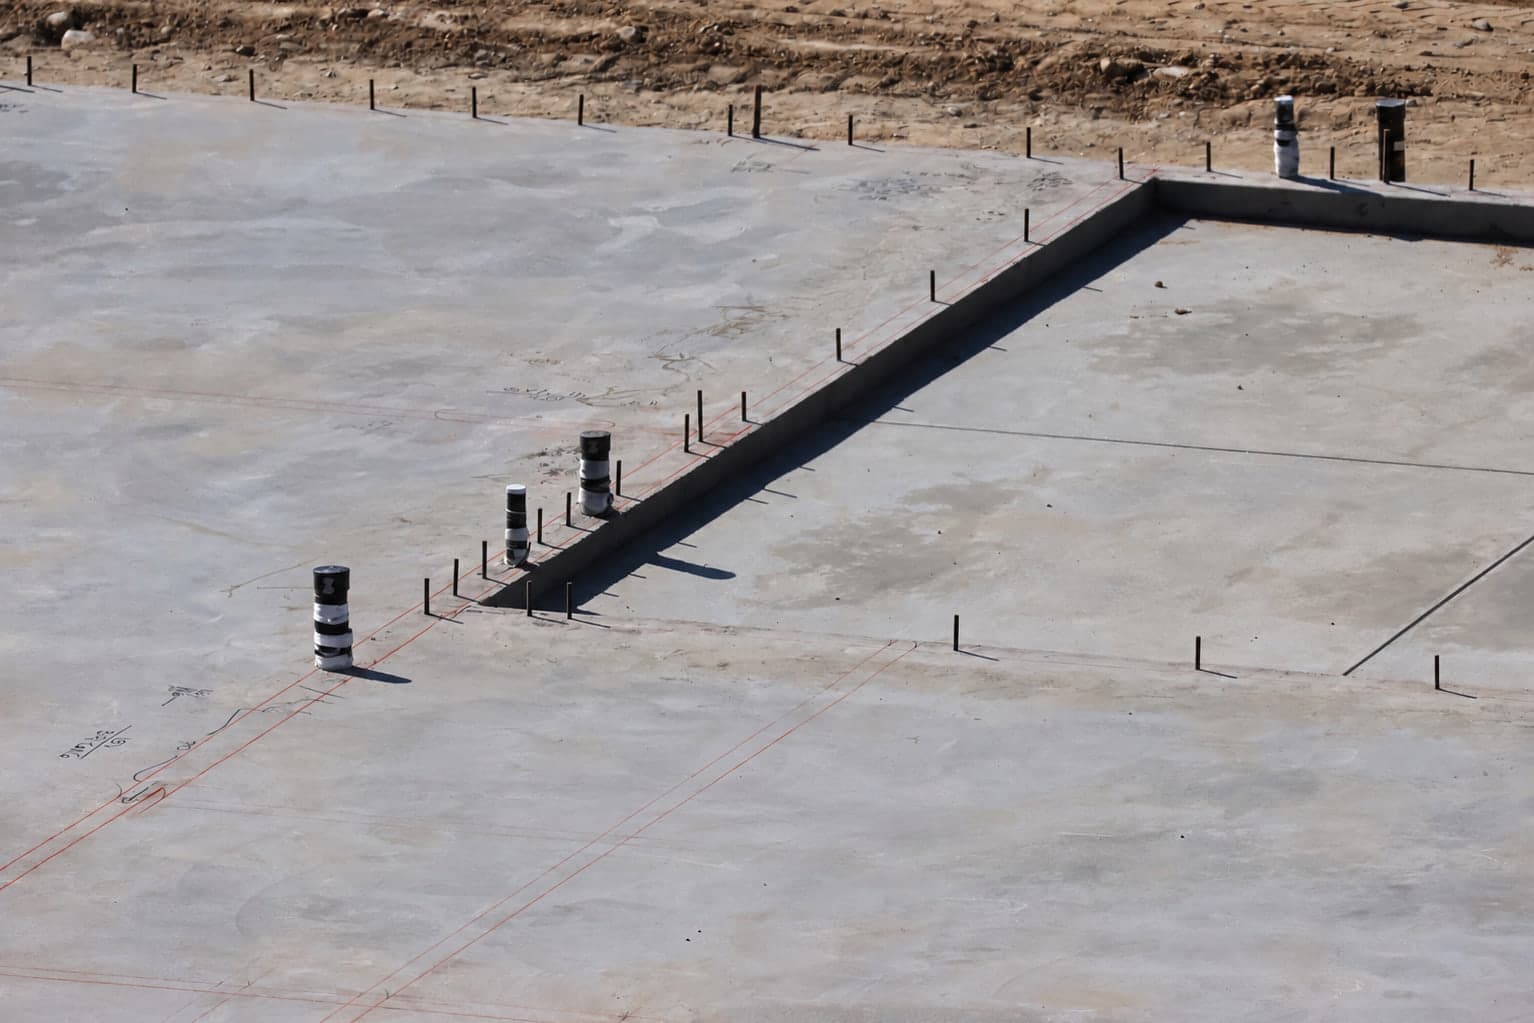
Site work and foundations
Clearing, cut and fill, underground utilities, footings and slab. Most of the schedule risk on a new build lives here, because it is the part the weather and the ground get a vote on.
- 02
Structure and envelope
Frame, roof and exterior walls, then glazing and doors. Once the building is closed in and dry, the interior trades can work regardless of the forecast.
- 03
Systems
Mechanical, electrical and plumbing through the structure, coordinated so the ductwork, the lighting and the ceiling height still agree at the end.
- 04
Interior buildout
Partitions, ceilings, finishes and fixtures. The same work as a tenant improvement, in a building that did not exist a few months earlier.
- 05
Site completion and occupancy
Paving, striping and landscape coordination, final inspections and closeout through certificate of occupancy.